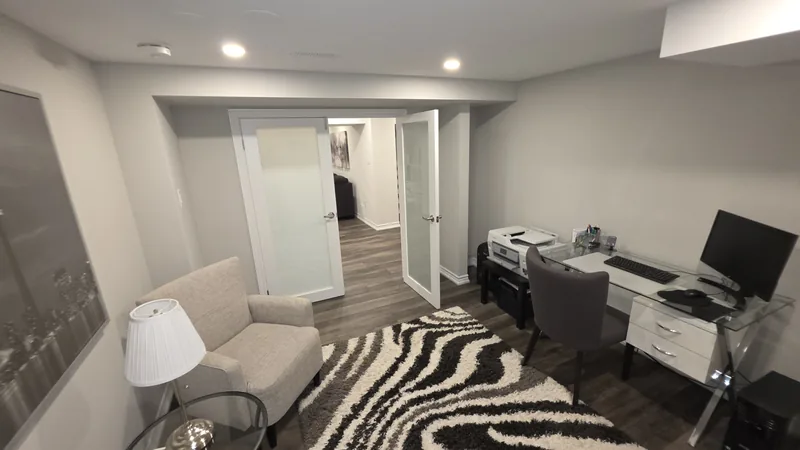
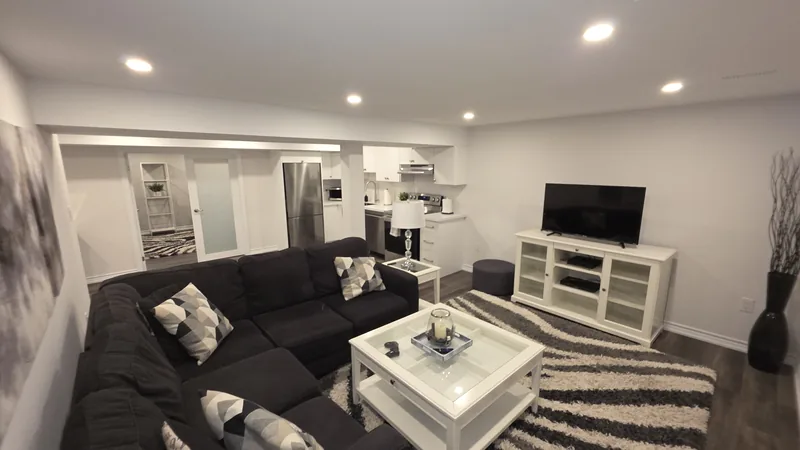
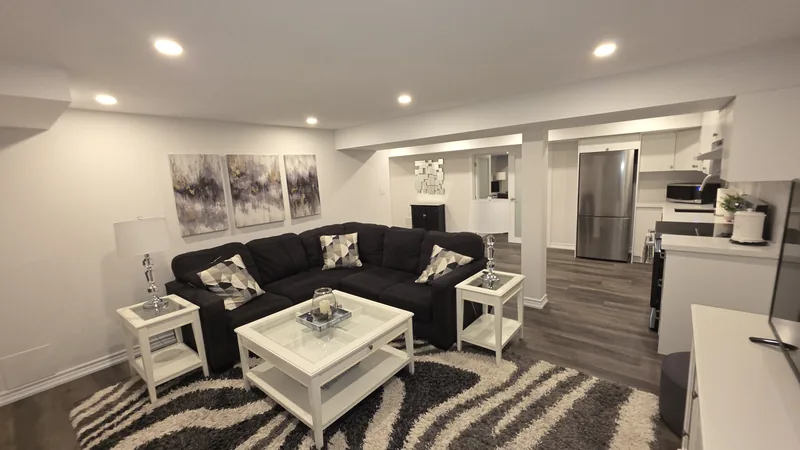
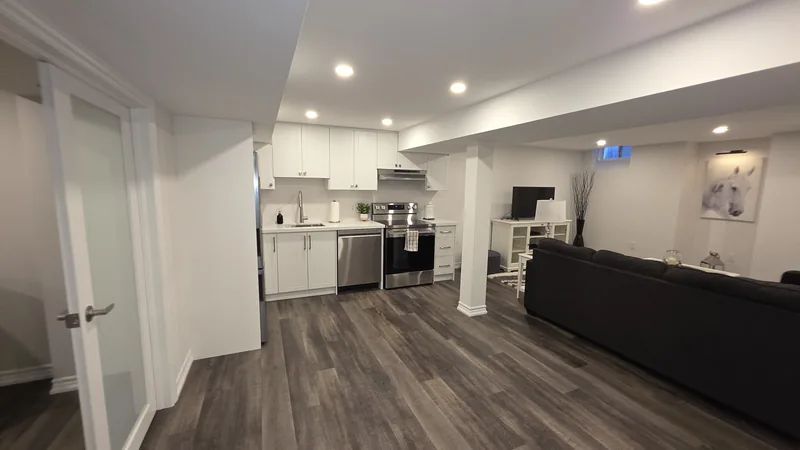
Vaughan design centre · 156 Chrislea Road, Unit 4, Woodbridge ON
Basement renovations · Toronto
Basement renovations and finishing across Toronto
From the bungalows of Etobicoke and Scarborough to the ravine lots of North York and the semis of East York, one design-build renovation company draws, prices and builds the basement — and one team stays accountable for it.
Most Toronto basements were built as storage: low ductwork, a furnace in the way, small windows and a floor that may not be level. That is where experience matters more than a sales pitch. Many of those lots are now candidates for a legal second suite with a separate entrance, and the rest want a family room, a home office and a bathroom that feels like part of the house.
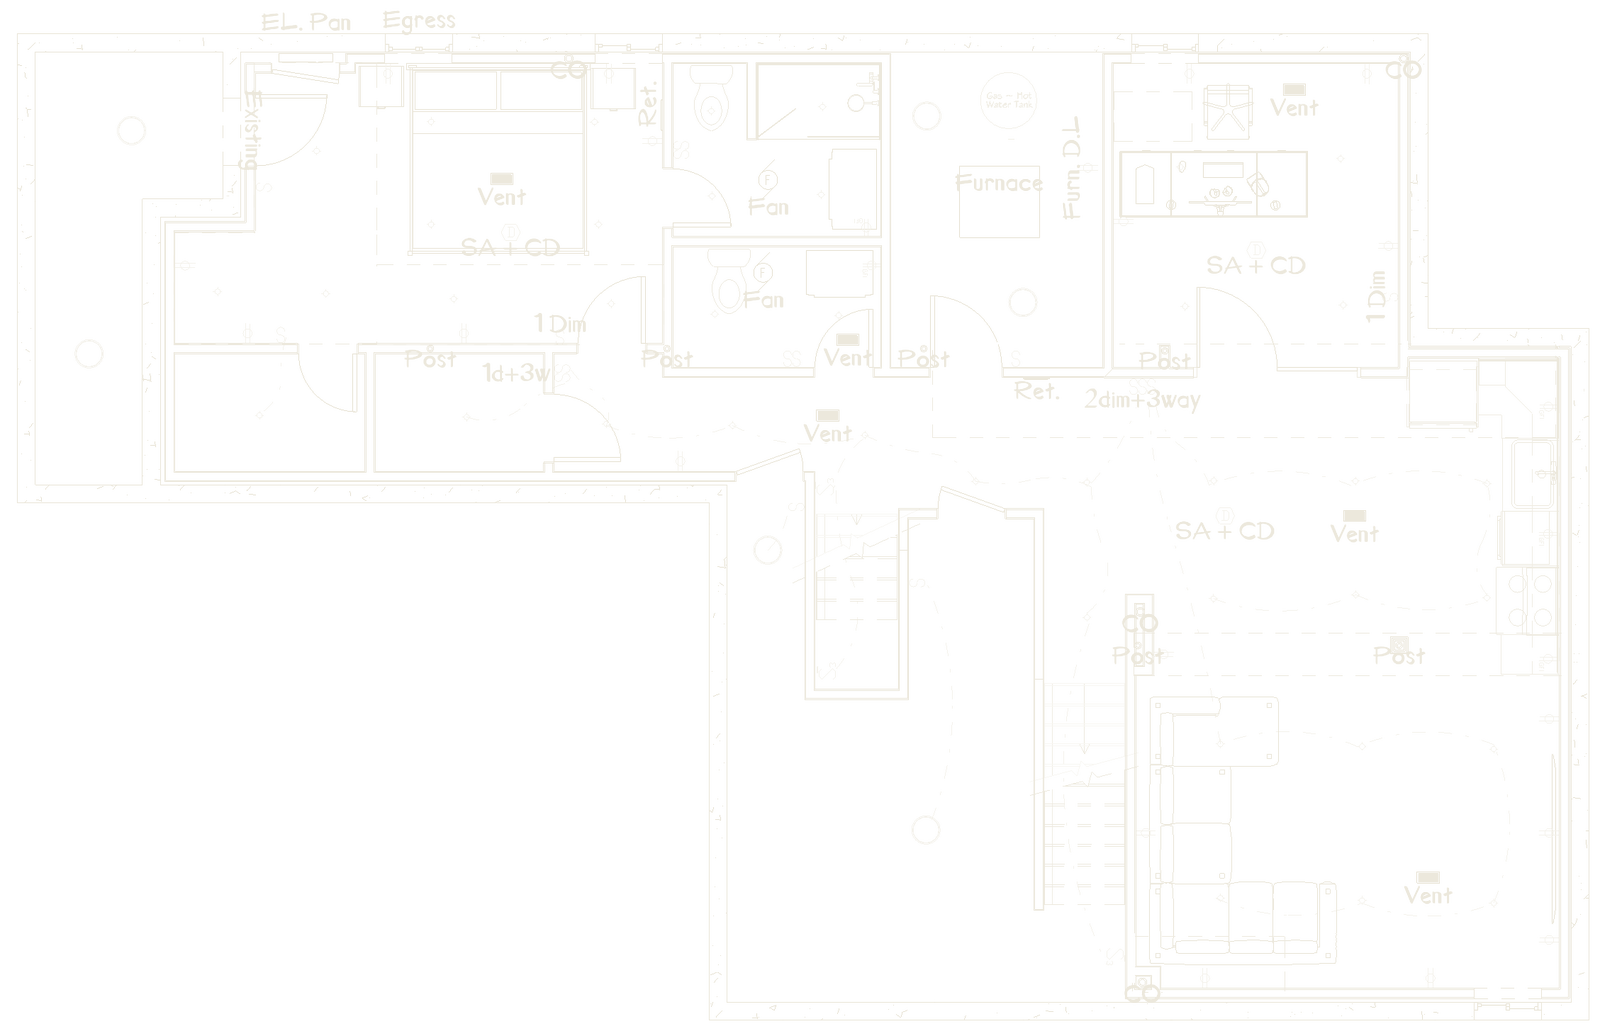
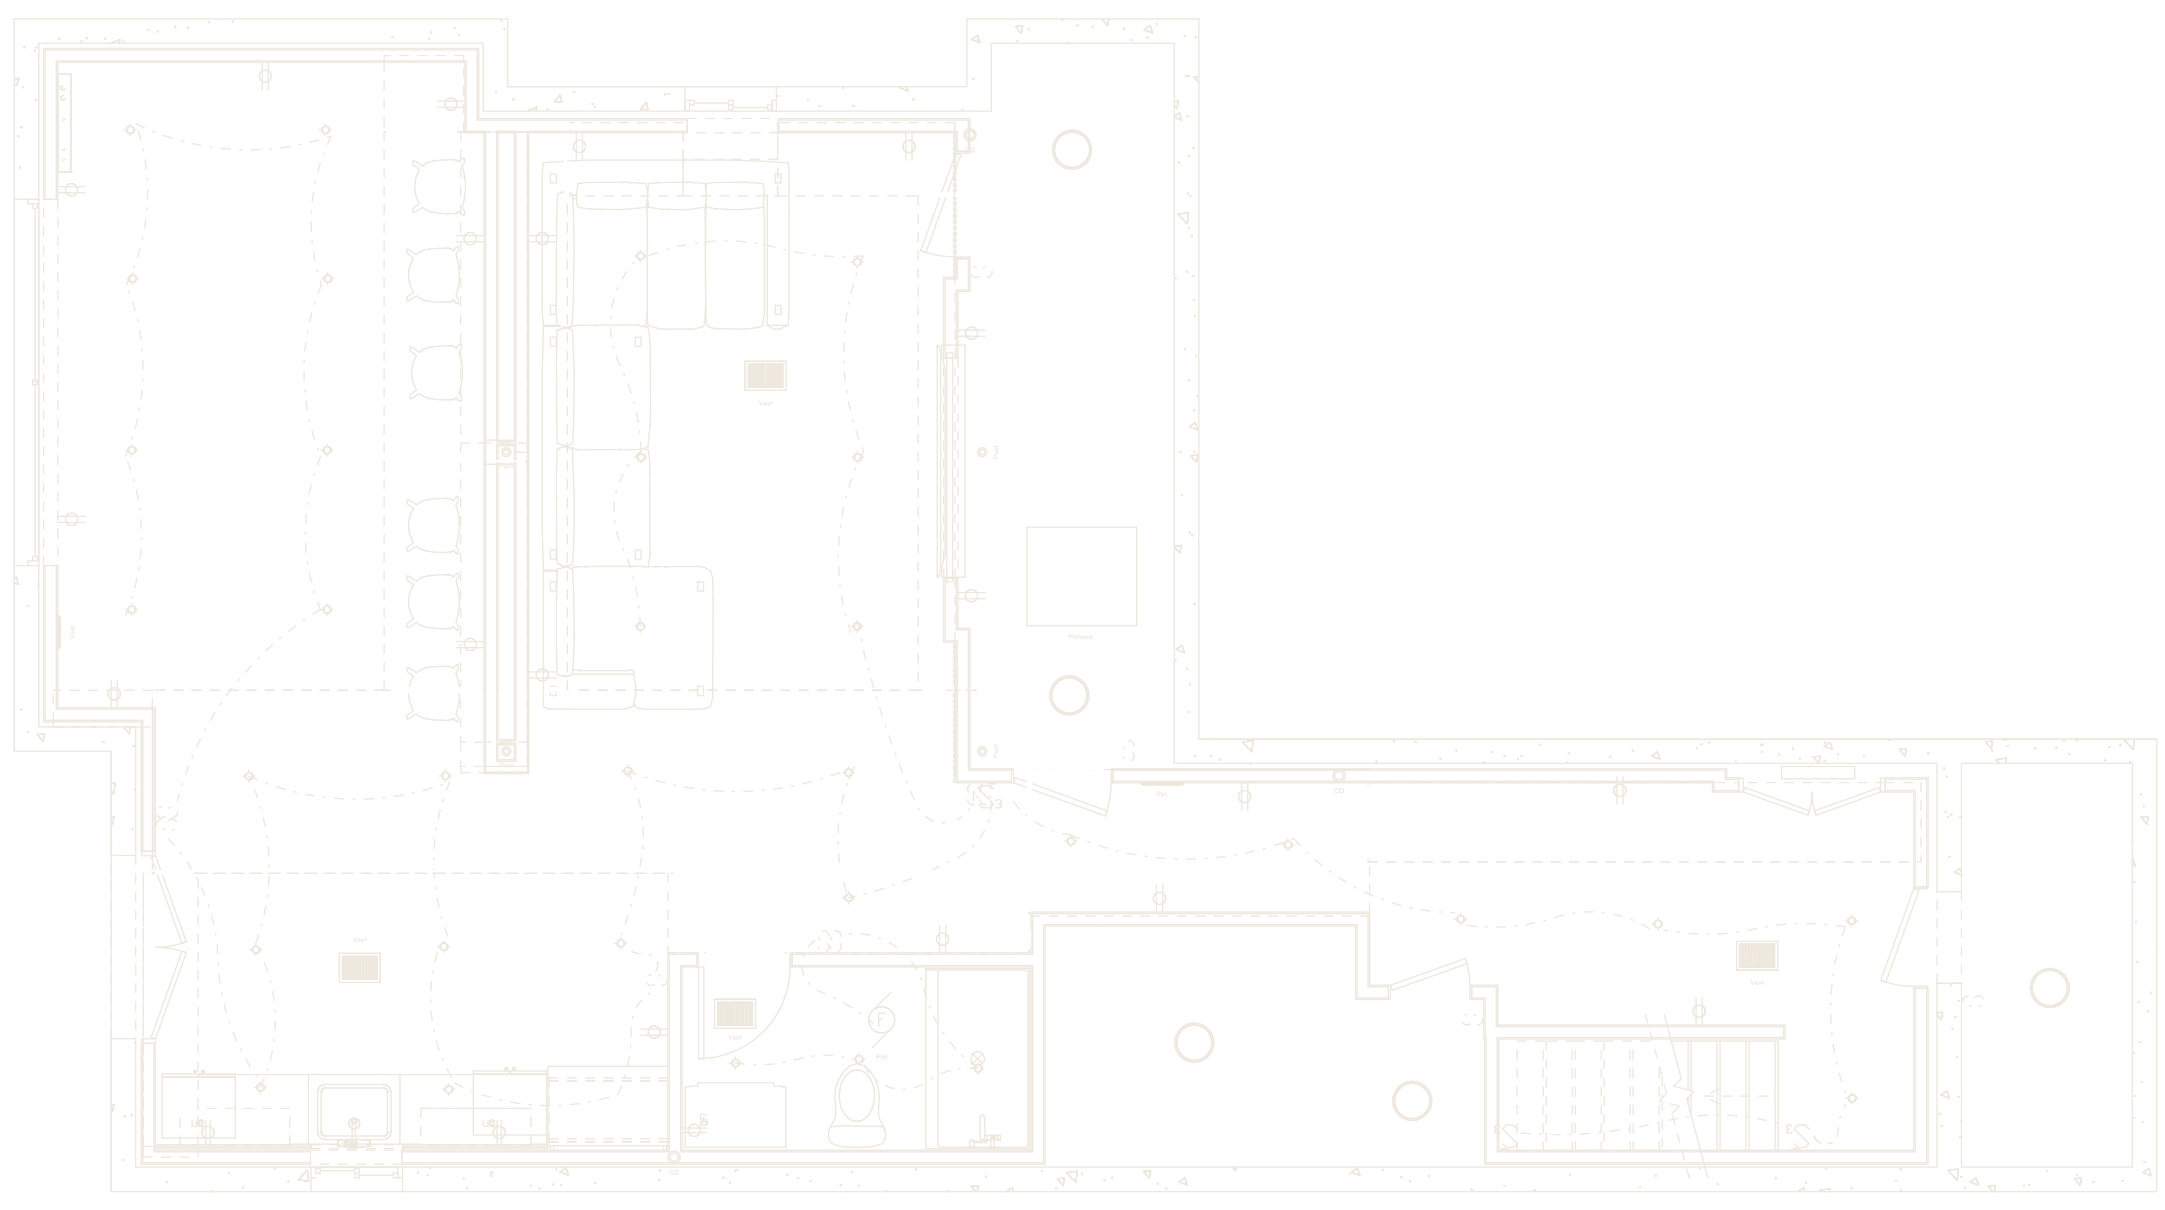
On every Toronto street the order is the same. First, a measured AutoCAD plan with the electrical and HVAC drawn in; then a 3D model and a 360° VR walkthrough of your own basement; then a price written line by line against that drawing, and the permit drawings filed with Toronto Building. Construction then takes four to six weeks on site.
Across the city we work in North York, Scarborough and Etobicoke, and next door in Vaughan and Mississauga. The design session happens in your Toronto home, or at our design centre in Vaughan.
Where we work in Toronto
North YorkScarboroughEtobicokeEast YorkYorkLeasideLawrence ParkForest HillThe KingswayWillowdaleDon MillsThe Beaches
In writing, on every Toronto project
LifetimeWorkmanship warrantyIf something we built fails, we come back and fix it.
$250.00For every day we are lateWe’re serious about scheduling: 6 weeks, not 3 months.
$0.00Building permit drawingsPrepared and submitted in-house, for a smooth process.
$5MLiability insuredFull coverage on every site, for your peace of mind.
2012EstablishedOne practice and one Vaughan design centre ever since.
6×HomeStars Best of AwardWinner 2021–2026, and Best of the Best 2025.
A real Harmony project · Toronto
A finished basement in Toronto you can walk through
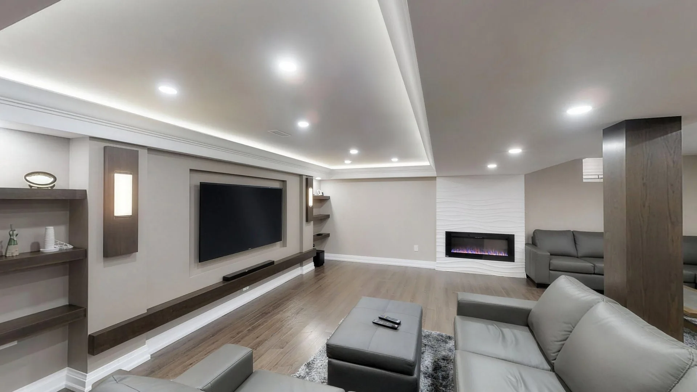
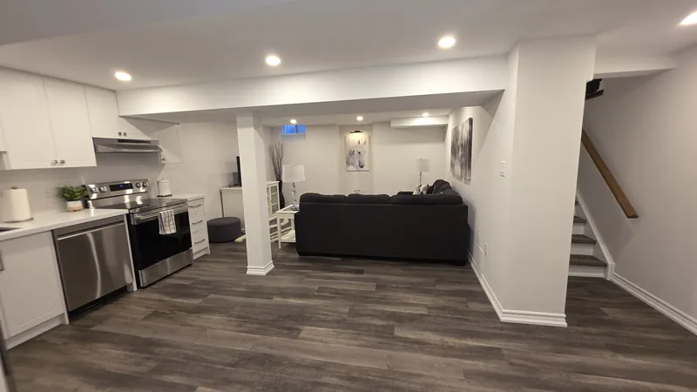
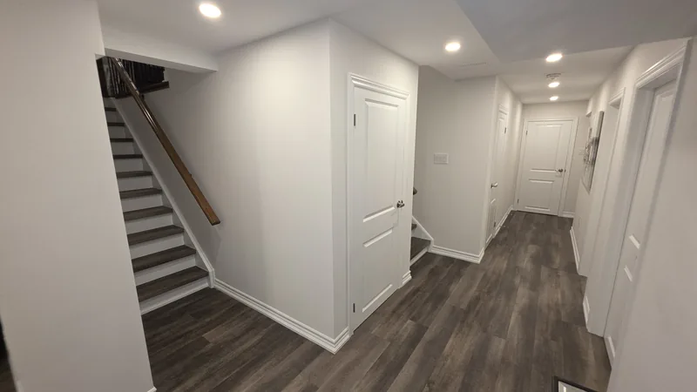
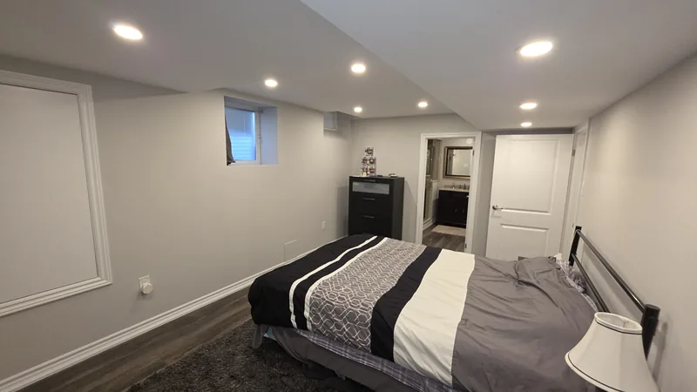
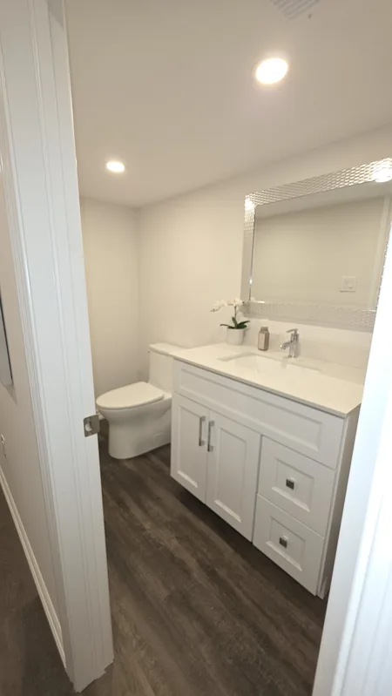
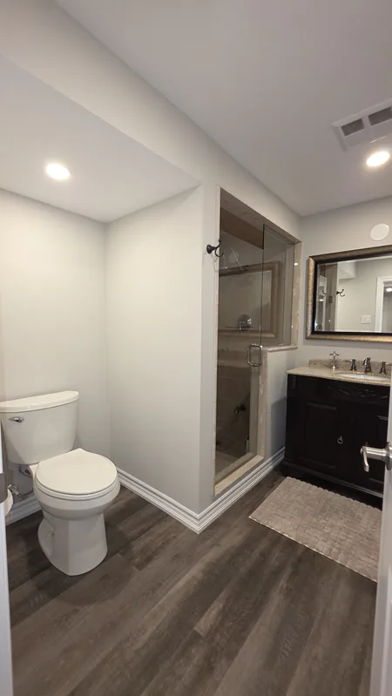
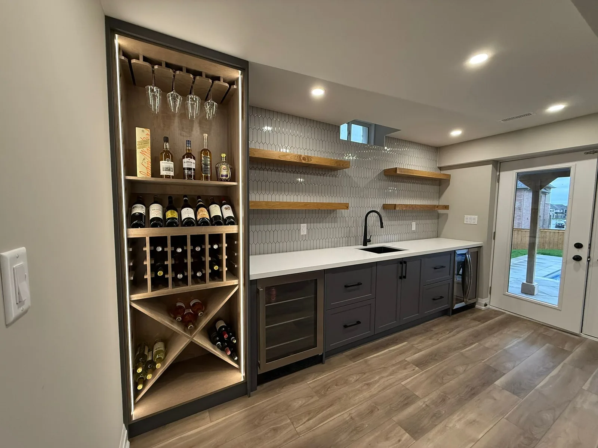
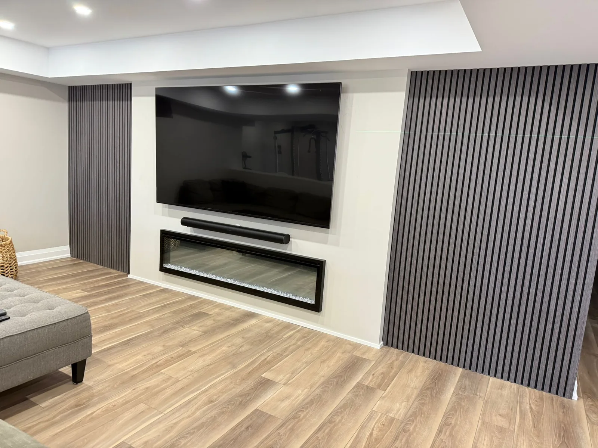
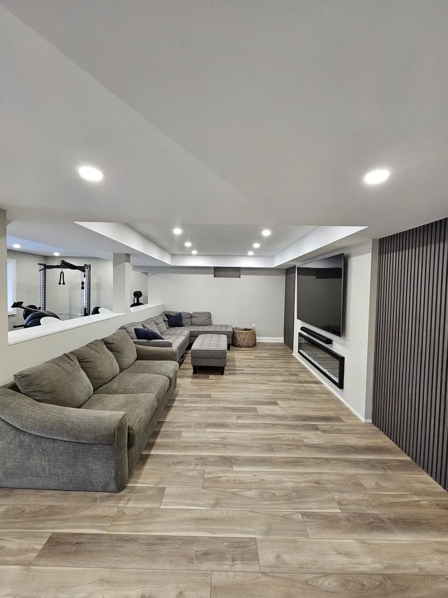
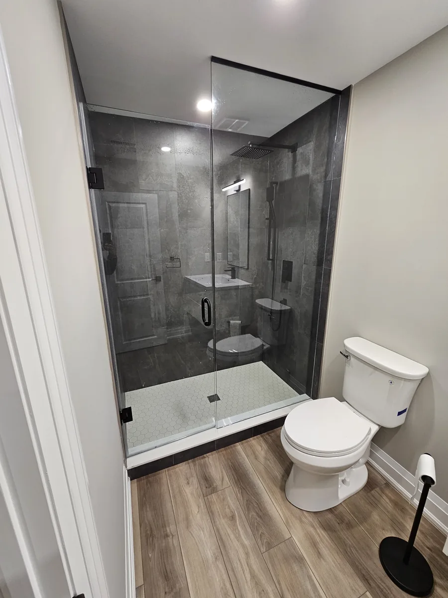
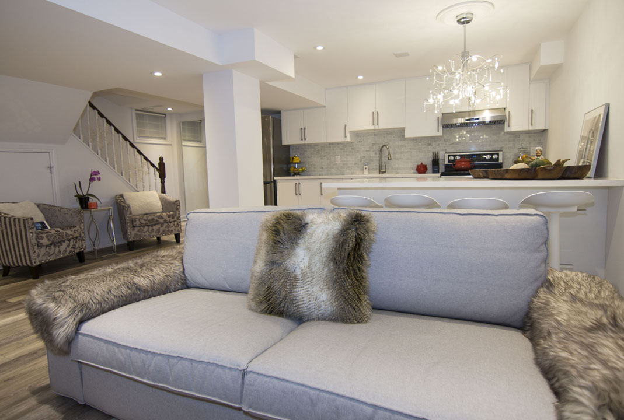
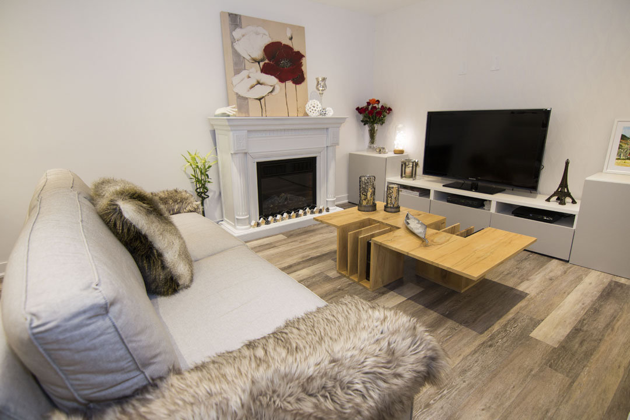
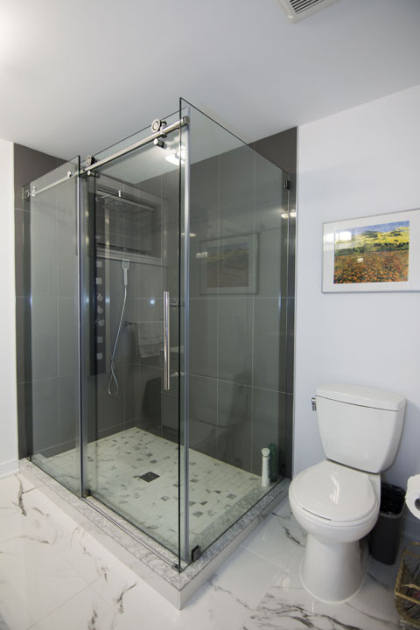
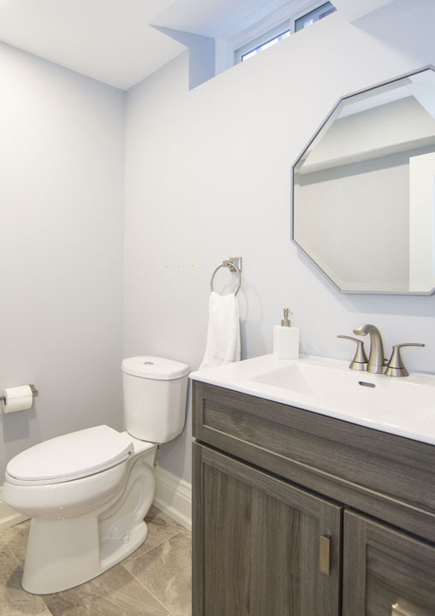
1,375 sq ft, fully upgraded and built in eight weeks: a living area with a plastered fireplace wall, a wet bar, a glass-walled gym, a three-piece bathroom and a curved oak stair. Walk inside, or watch the YouTube video — 24K+ views.
Built
Living area, wet bar, glass-walled gym, three-piece bathroom and a new curved oak stair
Finishes
Plastered fireplace wall with an electric fireplace, stained-oak floating shelves, shaker pocket doors, lit display niches
Size
1,375 sq ft
Investment
$175,000, fully upgraded
Completed
2018
On site
8 weeks
Very happy with the final results of the basement. […] The 3d design before the actual construction began was the best part I must say. This helps you visualize. […] Overall, we are happy and will get work done from Harmony in future as well.
How much does it cost to finish a basement in Toronto? A 1,000 sq ft basement, before HST, priced line by line at our 2026 rates:
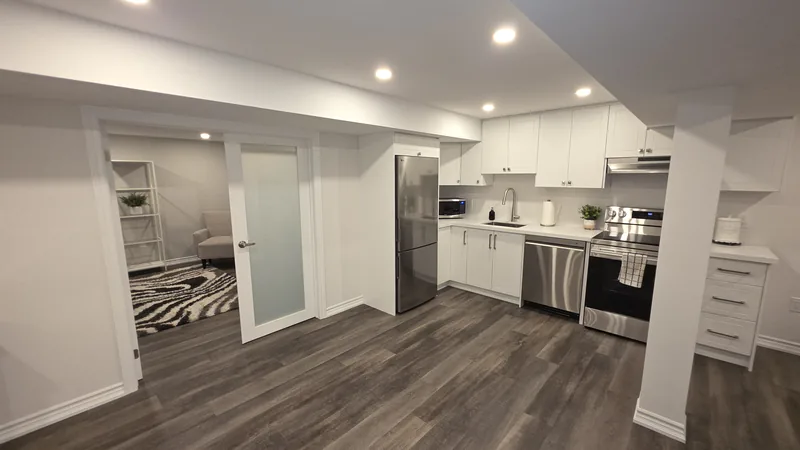
$53,500Finished living spaceAn open family room, pot lights and luxury vinyl plank over a subfloor system. No bathroom.
$89,200Full renovationA bedroom, a three-piece bathroom, a wet bar and laundry hook-ups.
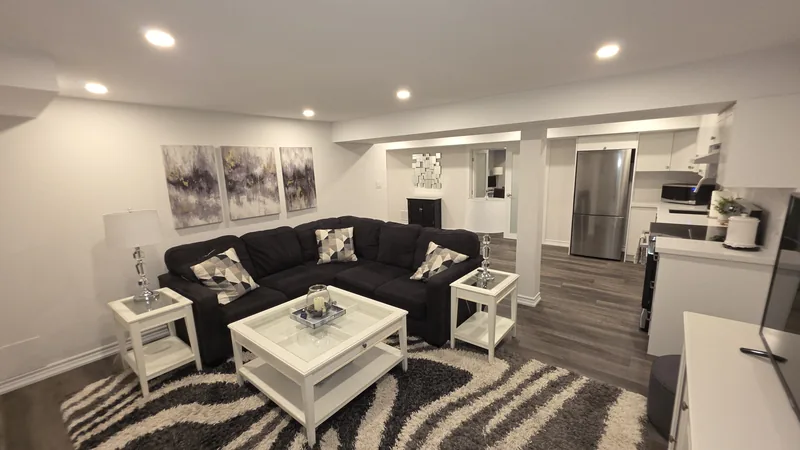
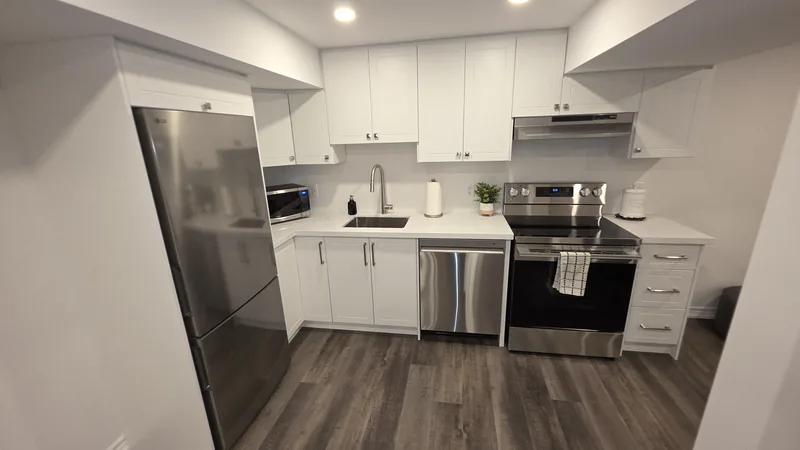
$123,500Legal basement apartmentA bedroom, a three-piece bathroom, a full kitchen and laundry hook-ups, plus fire separation, alarms, an egress window and the existing entrance.
An honest note about per-square-foot pricing: We’re not fans of it. No two basements — or families — are alike, so treat this as a bracket, not a quote. Your itemized quote comes from a free 90-minute design visit at your home: we draw every layout your basement can have, you pick one, and you have its price before we leave.
Your Toronto basement · Priced by design
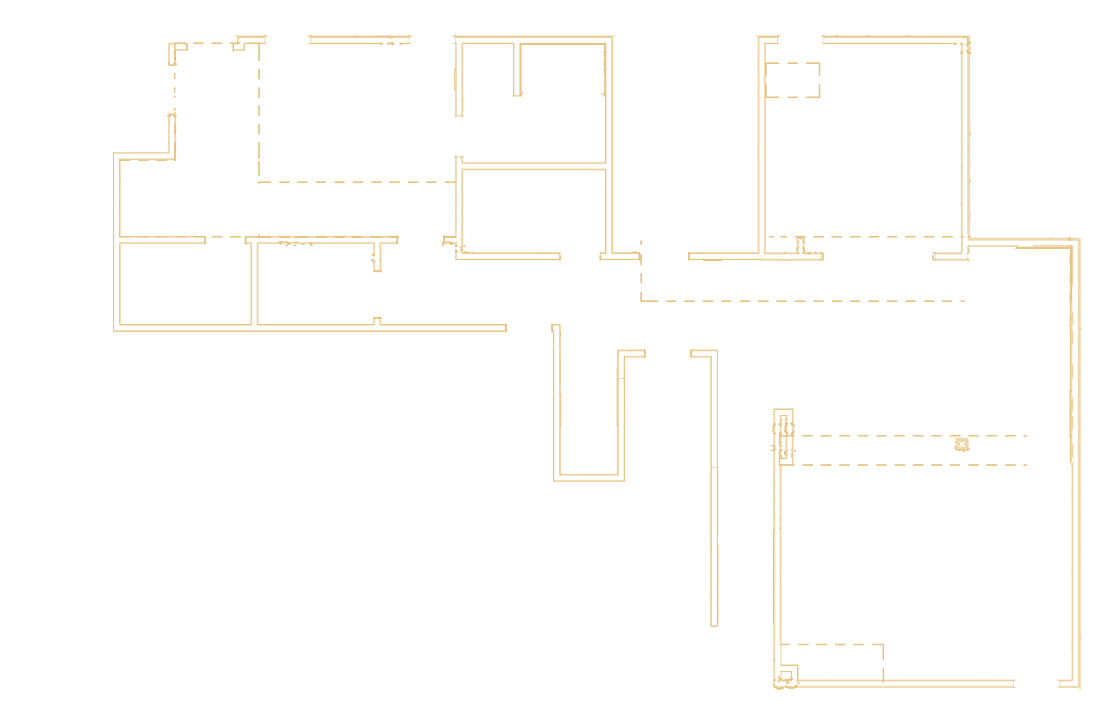
Drawn to the last detail
Scale 1/2″ = 1′-0″ · Sheet A101 Drawn by Diego Botia · B.Arch
Design render
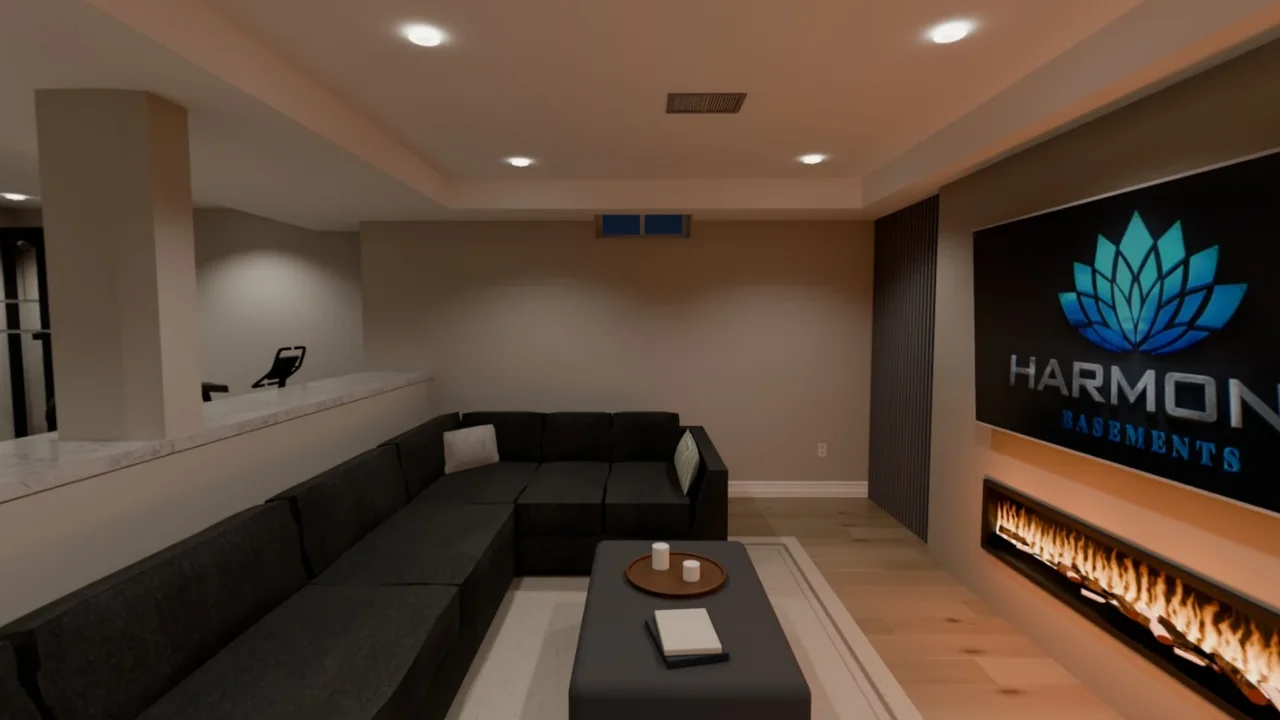
The basement walked through in 3D-VR before a single wall went up — the design the quote was priced from.
Diego was very familiar with the city bylaws and made sure everything was done properly and according to code. He kept to the schedule, arrived on time, and there were no unexpected delays. […] Their pricing was also very competitive and offered great value for the quality of work.
The homeowner of this basement · Google review, Oct 2026 · See it on Google ↗
Finish it yourself, save thousands
The same basement above as a shell option: $58,373.22
We build the hard part, and you finish it your way. Some homeowners have family or friends in construction, or want very particular finishes and time to choose them. On this project, finishes left to the homeowner come to $36,384.03: money you keep, finishes you choose, and your own trades if you like.
We buildOld insulation out and R20 in, framing, drywall and taping, all electrical, heating and venting, plumbing rough-ins with trenching, a levelled concrete-slab floor, an egress window and disposal bin.
Still freeProfessional AutoCAD drawings with electrical and mechanical layouts (as many options as your basement allows), a realistic 3D-VR design rendering, and building permit drawings, filed for you. You just pay the municipality’s fee.
You finishPaint, floors and stairs, doors and trim, bathroom fixtures and kitchen, with materials and trades you choose.
On this projectFull job: $94,757.25. Shell option: $58,373.22. Your finishes: $36,384.03. All before HST.
With Nancy Peterson, founder of HomeStars · Best of Award six years running, Best of the Best 2025.
Let’s meet
Not a sales pitchA real design session
I’m Diego Botia, Architectural Designer, B.Arch.
In about ninety minutes at your home, I read the space: what should move, what can be concealed and how every square foot can work for your family. Then, live on screen, I draw every possible layout in 3D-VR and walk you through it. You pick one, and you have its line-by-line price before I leave. Within 24 hours of your go-ahead, that drawing becomes your permit package, prepared and submitted at $0.00. Next, in two to three hours at our Vaughan design centre, you choose your finishes with our interior designer, and our accountable team builds your basement in 6 weeks, not 3 months.
From the very first meeting with Diego, we felt confident. He came to our unfinished basement, listened to our ideas, and surprised us by quickly preparing a detailed architectural 3D rendering walkthrough of what the finished space could look like, along with a clear price and timeline. Once we moved forward, everything fell into place seamlessly. The process was very organized and the communication was always clear. […] Diego had promised the work would be done in six weeks, and they actually finished two days ahead of schedule.
Rajni R., Toronto
5/5 ★★★★★
Google review
I am so pleased with my basement renovation by Harmony Basements. The difference between my original 1960’s style to my chosen upgrades and new bathroom is such a welcome improvement thanks to my knowledgeable salesman, Diego, all the various trades people and follow-up by Claudio from customer service. Everyone was courteous, professional and neat and friendly.
Paula D., Toronto
5/5 ★★★★★
Google review
We moved into a new house during the pandemic that had an unfinished basement. It was a difficult time but Harmony Basements managed to turn it into a wonderful legal basement apartment as quickly as possible. Every part of it is done perfectly. From the lovely flooring, the gorgeous stone wall and fireplace, to the beautiful kitchen and bathroom with glass shower and tiling. All was done with safety in mind even down to the foundation check and we passed inspection with flying colours. I am now enjoying living in my very own private apartment!
Move the lamp across the prints · click one to step insideTap a print to step inside
Older Toronto houses
Low ceilings and old foundations: what we check first
Many Toronto basements were dug for a furnace and storage, not for living in: low ceilings, ducts and beams in the way, and foundations that need attention before any drywall goes up. We measure the height first, because it decides the project.
When underpinning is worth itUnderpinning lowers the floor below the old footings for more height. It is structural work with engineered drawings, so we tell you early whether it makes sense, or whether a smarter layout gets you there. Read our underpinning guide.
Moisture firstOn older foundations, cracks and moisture are dealt with before insulation and drywall, and a backwater valve and drainage are drawn into the plan. Read about basement waterproofing in Toronto.
Ducts and beamsBulkheads are drawn, priced and placed in the design, so a low duct becomes part of a ceiling, not a surprise on site. Older Toronto houses often carry a low steel or wood beam, or a post in the middle of a room, and it decides the layout. Removing a post or a load-bearing wall takes a new engineered beam, drawings stamped by a professional engineer (P.Eng.) and its own permit, and we coordinate all of it. Load-bearing wall removal and structural engineering.
Permits in Toronto
Your City of Toronto building permit, handled
Toronto lists “finishing a basement” among the work that needs a building permit when it changes the layout, adds plumbing, or builds a new entrance, underpinning or a second suite. The electrical work takes its own ESA permit.
Who reviews itToronto Building, in the district your house is in: Etobicoke York, North York, Scarborough or Toronto and East York. Applications are filed online; the district counters are for zoning appointments.
The City’s fee (2026)$6.20 per m² to finish a basement, $11.53 per m² for a second suite plus $56.33 for the new unit, $12.37 per linear metre of underpinning, and a $214.79 minimum on all work.
How longThe Building Code gives Toronto 10 business days to review a complete application for a house.
Ravines and creeksToronto’s ravines follow the Humber, the Don, Highland Creek and the Rouge. On a lot TRCA regulates, its permit comes before the City’s building permit, and on a ravine lot the City’s ravine by-law needs its own permit for grading, fill or trees. We check your lot first.
Permit drawings and every application: $0.00 — a $2,825.00+ professional value, included in the project. The City’s own fee is paid by the homeowner, and we tell you the exact figure before you sign anything. How basement building permits work.
Second suites
Legal basement apartments in Toronto
Toronto allows a secondary suite in every residential zone, in a detached house, a semi or a townhouse, and a house of up to four units across Toronto. A second suite in Toronto pays no development charges.
The permitA building permit from Toronto Building, with every smoke and carbon-monoxide alarm and every plumbing fixture on the drawings, and an electrical permit inspected by ESA.
A door of its ownA suite can share an exit when it is properly fire-separated; when it needs its own door, a new entrance is part of the same permit. See walkout basements.
Paying for itCMHC’s refinancing for secondary suites lends up to 90% of the home’s value after the work, for a house under $2 million. The federal $80,000 suite loan announced in 2024 was cancelled in Budget 2025.
The Building Code1.95 m ceilings (1.85 m under beams and ducts), an egress window or a door straight outside, fire separation between the units and interconnected smoke and carbon-monoxide alarms — drawn in from the first plan. Our legal basement guide explains each one.
Basement flooding in Toronto
Protect your Toronto basement before it is finished
On 8 July 2013, a storm left the City with 4,759 basement flooding calls, most of them from Etobicoke and York. On 16 July 2024, Pearson recorded 97.8 mm of rain, and 311 had more than 700 calls about basement flooding by early evening. The work that keeps sewer water out of a basement — a backwater valve, a sump pump, the weeping tile disconnected — is easiest to do before the basement is finished. We plan it into the drawing, so the drywall never has to come down for it.
Sewers, area by areaThe City’s Basement Flooding Protection Program divides Toronto into 67 study areas and upgrades the sewers one area at a time.
Where it is done, it worksAfter the July and August 2024 storms, Toronto Water reported “only a few isolated incidents” in North York’s Willowdale, where its sanitary sewer upgrades were completed.
The City’s subsidyUp to $6,650 per property: 80% of a backwater valve up to $1,600 each (two at most), up to $2,250 for a sump pump, $300 for a battery backup, and up to $500 for a plumbing assessment, for work completed on or after 12 November 2025.
The rulesThe backwater valve needs a building permit and an inspection before it is closed in, and you apply within two years of the work.
Before you choose a basement contractor in Toronto
Before you choose between basement renovation contractors in Toronto: if you invite us into your home we’ll start with the space — how you want to use it, what the house will allow, and what we think is actually worth doing. Once we agree on the design, we’ll keep it intact through pricing, permits, construction and the final walkthrough. That session takes about ninety minutes, and what comes out of it is a design drawn to permit standard — not a sketch for someone else to resolve on site. The drawings, the 3D model and the 360° VR walkthrough are how we show you that before anything is signed, and twenty years of basements are behind every line of it.
— Diego Botia, Architectural Designer, B.Arch.
Six things to ask before you hire anyone
Who designs it?Drawn in-house by Diego Botia, Architectural Designer, B.Arch, and built from that drawing by our team. No commissioned sales rep.
Can I see it first?A custom AutoCAD set, a 3D model and a 360° VR walkthrough — before you sign.
What exactly is priced?Every line itemized against the drawing. Fixed and transparent, no surprise add-ons.
Who handles the permit?Drawings and applications prepared in-house at $0.00. You pay only your municipality’s fee.
When do I choose finishes?At our Vaughan design centre, from curated selections, before construction starts.
Who stays accountable?One team from start to finish, and a lifetime workmanship warranty in writing.
The questions Toronto homeowners have before they call
How much does a basement renovation cost in Toronto?
Priced line by line at our 2026 rates, a 1,000 sq ft basement is $53,500 as a finished living space, $89,200 as a full renovation with a bedroom, a three-piece bathroom, a wet bar and laundry hook-ups, and $123,500 as a legal basement apartment, before HST. What moves the number is square footage, whether a bathroom is added and how far it sits from the existing drain, ceiling and mechanical rework, and the level of millwork. We price against a completed design, so the figure you are given is written against a drawn scope rather than an estimate. Price your own in our basement cost calculator, or see the breakdown in the basement finishing cost guide.
Do I need a building permit to finish my basement in Toronto?
Usually, yes. The City of Toronto requires a building permit when the work changes the structure or layout (new rooms, a bathroom or plumbing, heating changes, new or larger windows, an entrance, underpinning or a second unit), and a floor with a bedroom needs an egress window or a door to the outside; electrical work needs its own ESA permit and inspection. Its permit-fee schedule for finishing a basement in a house: $6.20 per square metre (Municipal Code Chapter 363, 2026), with a $214.79 minimum, and that fee is paid by the homeowner. We prepare the drawings, file the application and manage every inspection to sign-off — a $2,825.00+ professional value, included in your project. See our permit service.
How long does a basement renovation take in Toronto?
Most Harmony basements are finished in four to six weeks on site. Design and the permit come before that: Ontario’s Building Code sets a 10-business-day review target once a complete application is filed. The completion date is fixed in the contract, and if we run past it we pay you $250.00 for every day we are late.
Can my Toronto basement become a legal apartment?
In most cases, yes. Toronto permits a secondary suite in a detached, semi-detached or townhouse home in every Residential zone (Zoning By-law 569-2013, Section 150.10), and since 2023 multiplexes city-wide; the suite is its own permit, with a $56.33 residential-unit fee on top of the alteration fee. A suite needs a building permit and the municipality’s zoning sign-off, 1.95 m of ceiling height, a compliant egress window or door, fire separation between the units and interconnected smoke and carbon-monoxide alarms. The closed permit is your proof that the suite is legal. Start with legal basement requirements in Ontario.
Which parts of Toronto do you work in?
All of them: North York, Scarborough, Etobicoke, East York, York, Leaside, Lawrence Park, Forest Hill, The Kingsway, Willowdale, Don Mills, The Beaches — and next door in Vaughan, Mississauga and Markham. The design session happens at your home or at our Vaughan design centre.
Can I see the basement design before I commit?
Yes — that is the whole point of how we work. We come to you first: in a free 90-minute design session at your home, we assess the space and design your basement with you on screen — the floor plan, a 3D model you can orbit and 360° renderings — before anything is built. Then you visit our Vaughan design centre to walk through it in VR and choose your finishes in person with our décor selections coordinator. Prefer to start at the design centre? That works too. There is no obligation. Book a session through our contact page or call 905-669-9039.
Do you offer financing for a basement renovation in Toronto?
Yes. Financing is available for Harmony basement renovations in Toronto and across the GTA — ask about it at your free design session, before you sign anything. How financing works.
Is there a basement flooding subsidy in Toronto?
Yes, through the City of Toronto: up to $6,650 per property, including up to $1,600 for each backwater valve (two at most) and up to $2,250 for a sump pump, for work completed on or after 12 November 2025. How it works
Received
Thank you. We have your note.
We will call you at a time that suits you, and set a design session at your home or at our Vaughan design centre. No obligation.
Ninety minutes with the person who will draw your Toronto basement
Free, in your Toronto home — or at our Vaughan design centre if you prefer. No obligation, and no commissioned sales rep. The person who designs your basement also prices it and prepares the permit drawings, so nothing gets lost between people.
At a time that suits you, to set the session and hear what you have in mind.
02
We measure and listen
We measure the basement and see what the house will allow; you tell us how you want to use it. Then we draw every layout it can have, and you pick one.
03
You have the price before we leave
Before the visit ends, you have a line-by-line price for the layout you picked, written against a detailed drawing, electrical and HVAC included. The 3D model and the 360° VR walkthrough let you see it before you sign. Within 24 hours of your go-ahead, that same drawing becomes part of the permit package we prepare and submit.
Vaughan design centre
156 Chrislea Road, Unit 4 Woodbridge, Ontario (City of Vaughan)
Design sessions at your home or at our design centre, whichever suits you.
Not ready to talk yet?
Price your Toronto basement first — line by line
The most comprehensive basement cost calculator in Canada, built on the same rates as our quotes — and the best design–price–build process behind it: drawn, then priced, then built.